Renovation House V by Hans Verstuyft Architecten
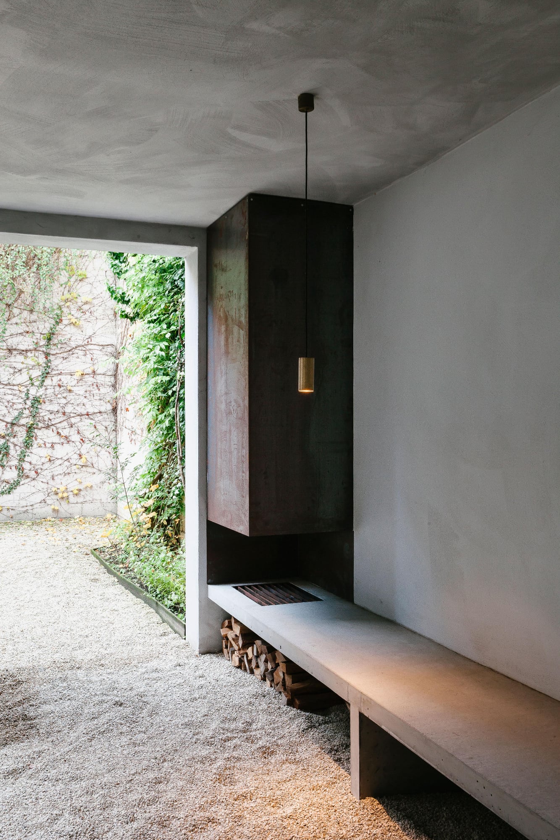
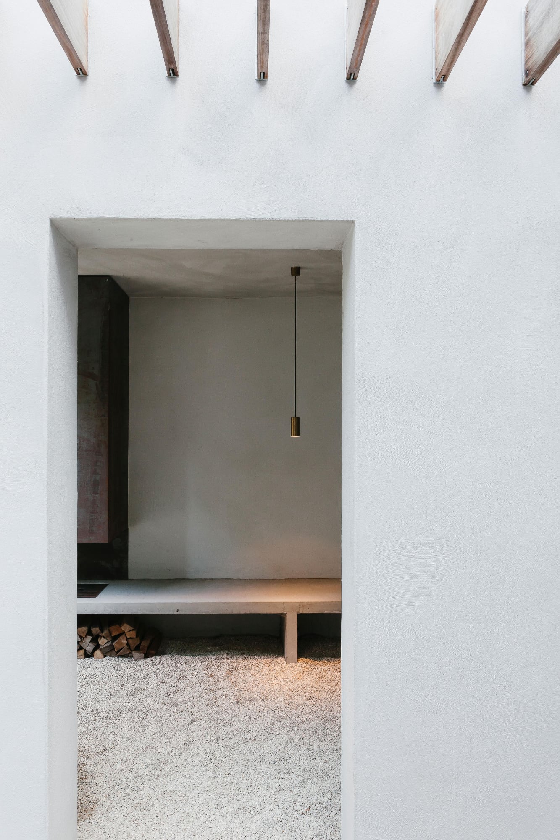
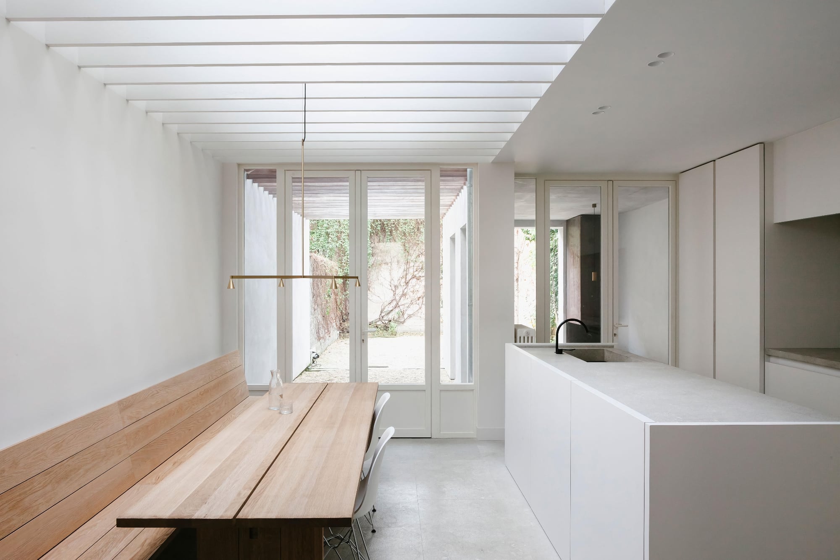
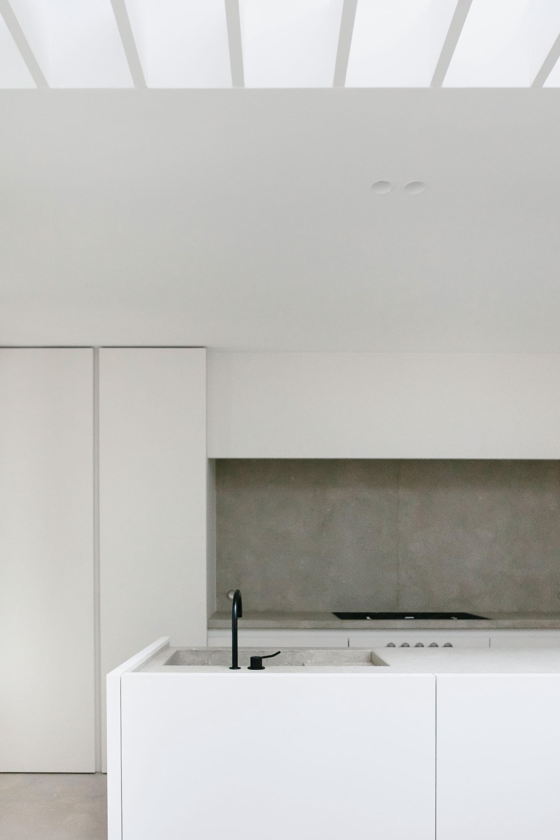
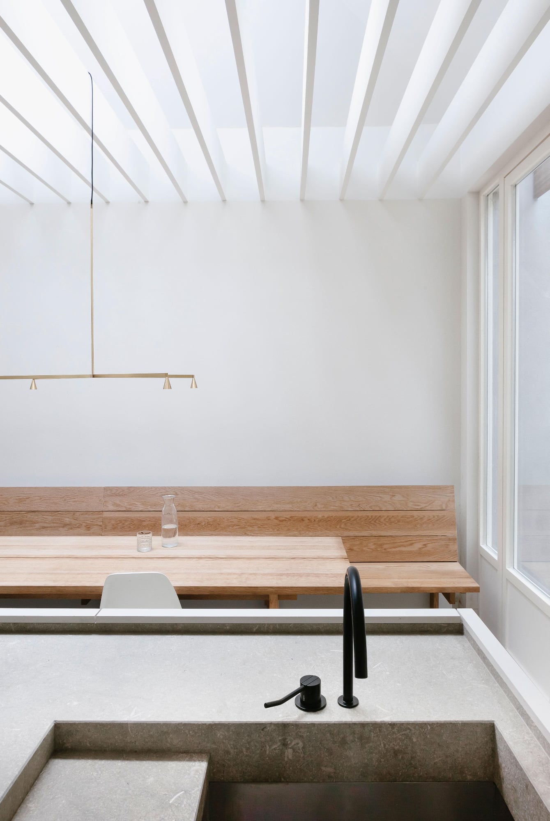
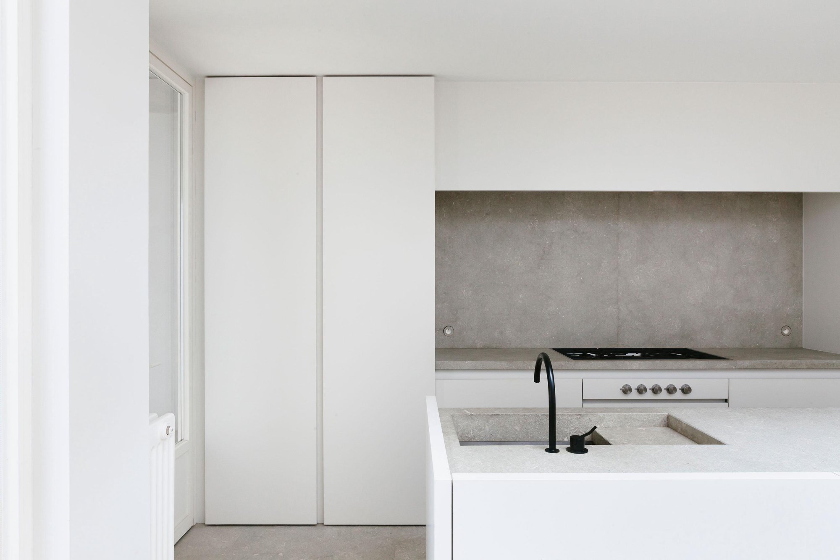
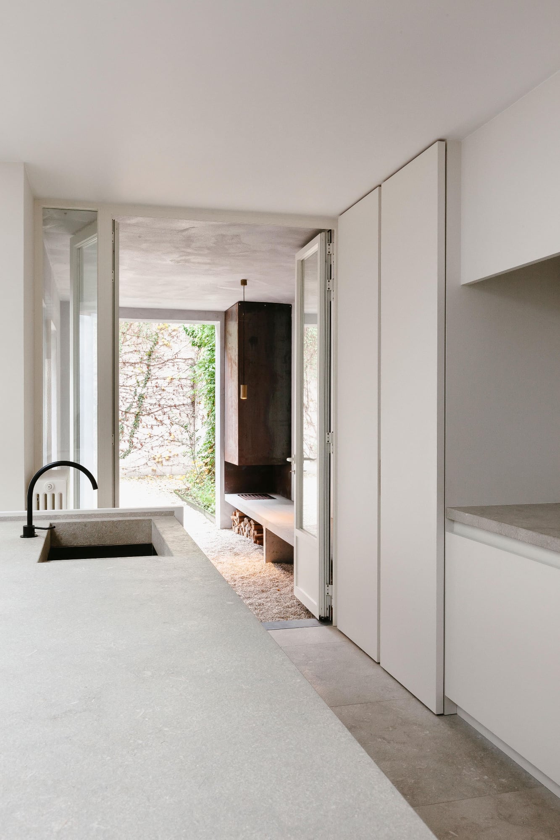
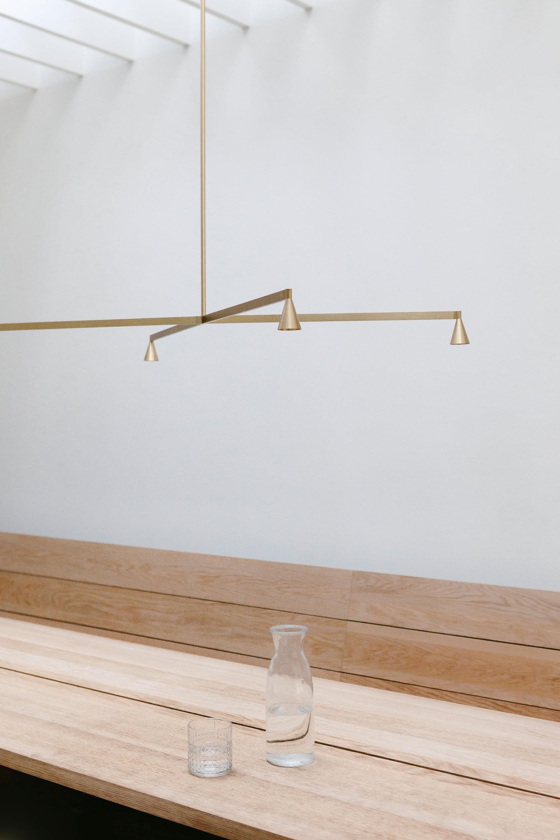
A typical add construction, dark and cold, a not so clever intervention from the past to expand a classical house, was the starting point. Where extra surface area is usually regarded as luxury, the opposite was the way of thinking here. By exchanging living space for outdoor space, a larger garden was created with a kind of garden room. Moreover, the daylight could penetrate more deeply into the house. The outside room is a nice covered area with a bench and a fireplace. The “living” kitchen is now on full width. A characterless skylight was masked with small wooden beams, outside these function as a sunblind. The interior is simple and sober: an off-white colour palette, natural stone, oak. Concrete and Corten steel weather naturally outside.
- Design
- Hans Verstuyft Architecten
- Location
- Antwerp, Belgium
- Year
- Photography
- The Fresh Light


